What is a parti diagram?
A parti diagram expresses the central architectural idea or the key formal logic of a project in a simplified graphic.
Parti Studio turns massing operations into a clear form-generation story. Build a sequence of moves such as lift, shift, subtract, carve, terrace and courtyard, then export the process as a diagram.
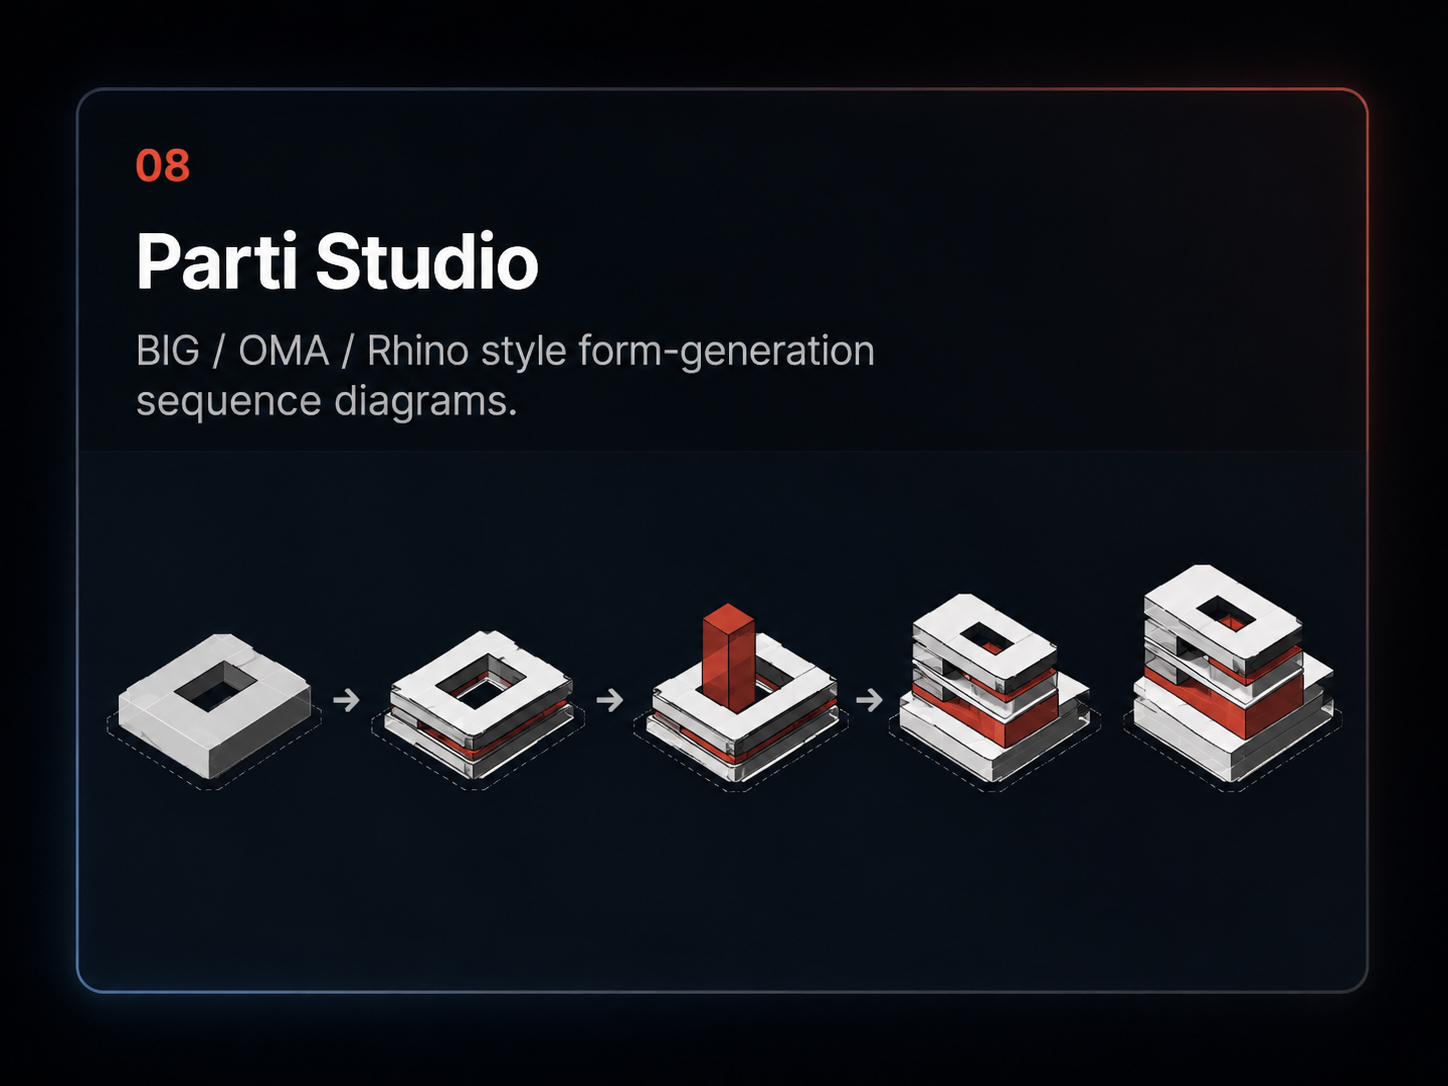
Show the logic between the initial mass and the final architectural form instead of presenting an unexplained object.
Build a sequence from transformations such as split, cut, void, terrace, shift and courtyard.
Start from a one-click sequence and refine the operations rather than beginning from a blank page.
Choose the base volume for the concept.
Chain the operations that describe the design logic.
Compose the stages into a clear parti diagram for studio or portfolio use.
A parti diagram expresses the central architectural idea or the key formal logic of a project in a simplified graphic.
Yes. Parti Studio is designed around sequences rather than a single final mass.
Yes. The workflow remains editable and supports repositioning and view adjustments.
The tool focuses on conceptual massing and supports several transformation approaches rather than one fixed building type.