Is MapToNap a replacement for full BIM software?
No. Floorplan / AXO is focused on fast architectural design graphics and conceptual drawing rather than full construction documentation.
Floorplan / AXO connects plan drawing and architectural representation in one browser workflow. Build levels, walls, floors and objects, then use the same project to create axonometric views and diagram-ready output.
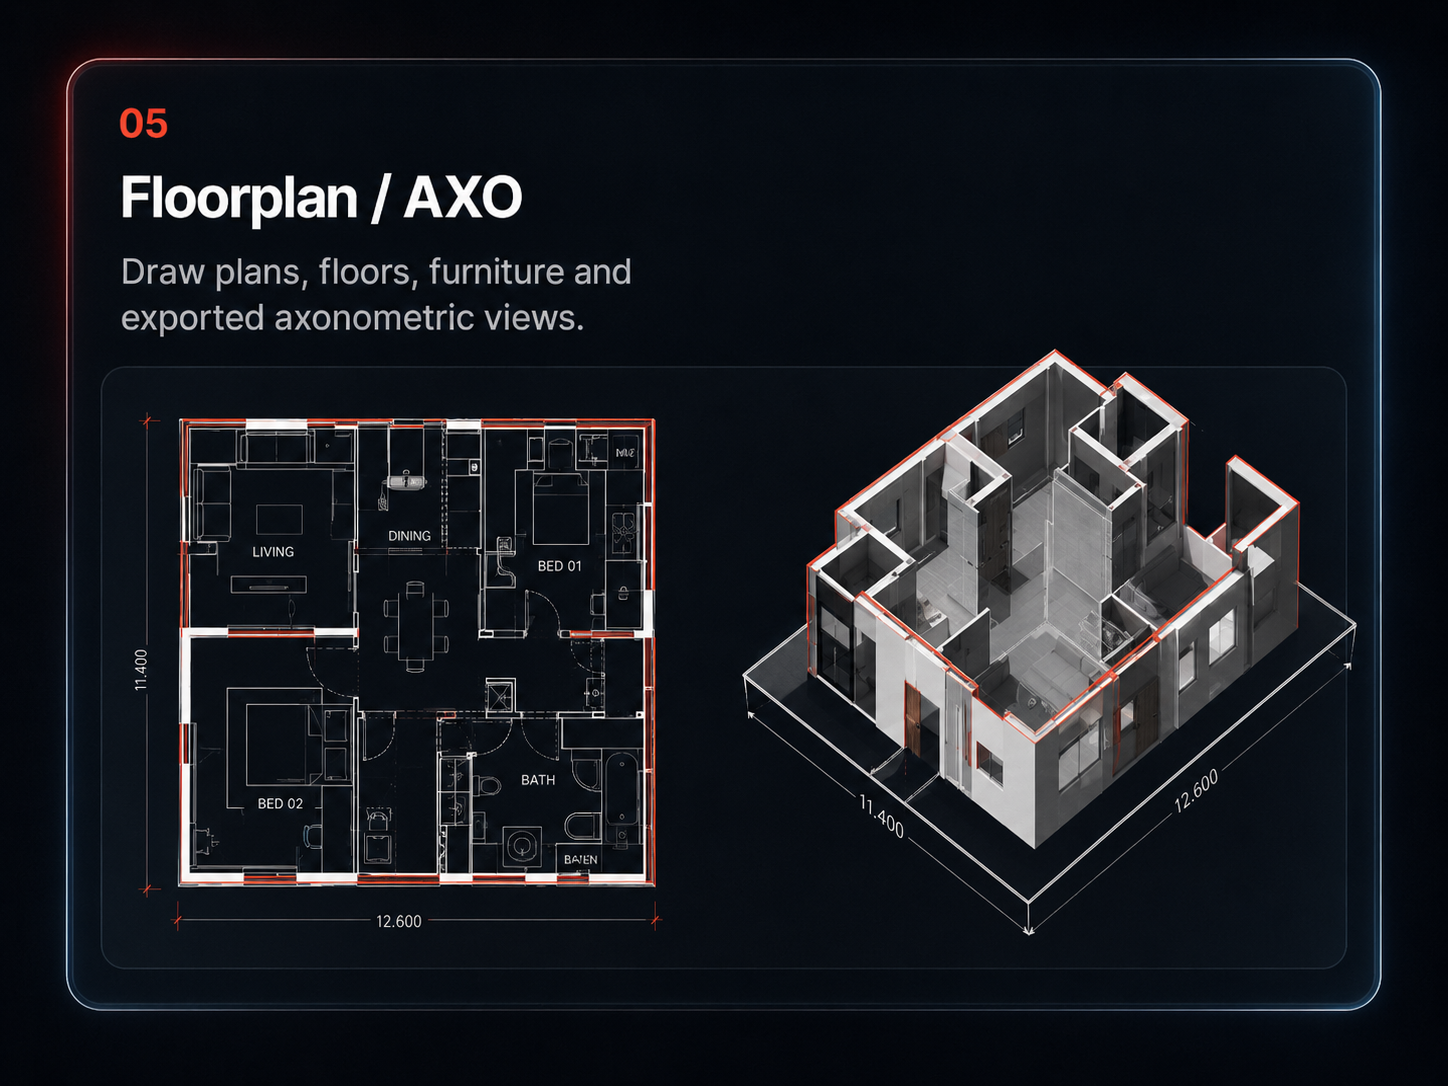
Create walls, floors, furniture and multiple levels without leaving the MapToNap workspace.
Support conceptual curved walls, floors and references between levels.
Move from the plan to an axonometric presentation language for diagrams and boards.
Create the base geometry and organise it by floor.
Place furniture, openings, curves and level references.
Generate the axonometric view and export a clean project graphic.
No. Floorplan / AXO is focused on fast architectural design graphics and conceptual drawing rather than full construction documentation.
Yes. The floorplan workflow supports multiple levels and references between them.
Yes. AXO representation is part of the same tool.
Yes. Export options vary by view and include presentation-oriented outputs.