01 2D · FREE · PRO · MAX
47 analyses in one click.
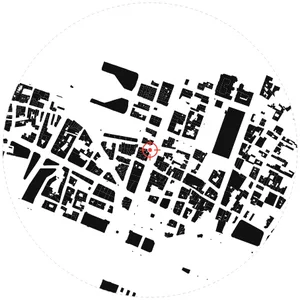
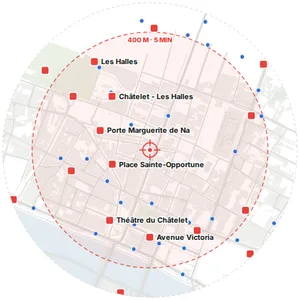
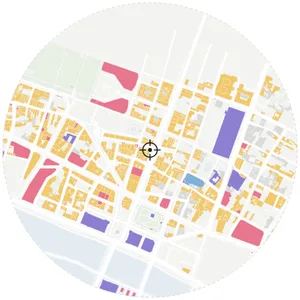
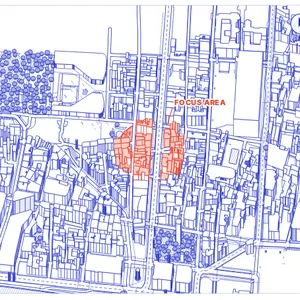
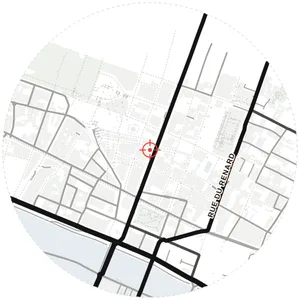
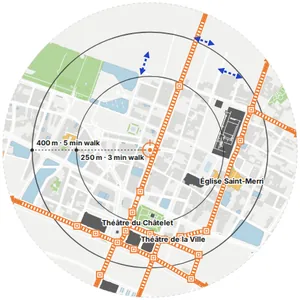
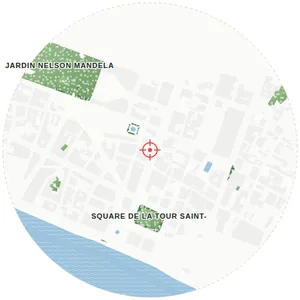
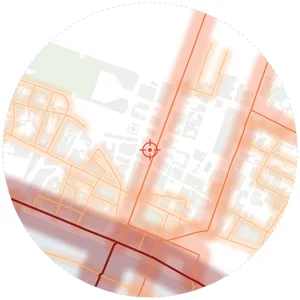
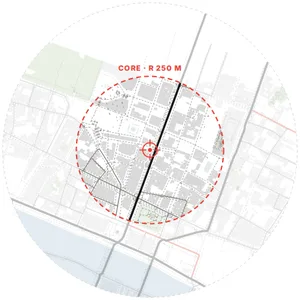
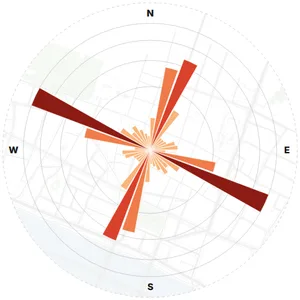
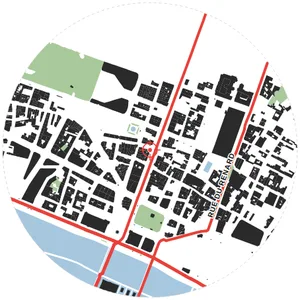
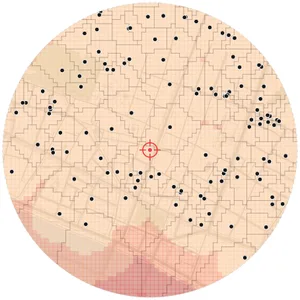
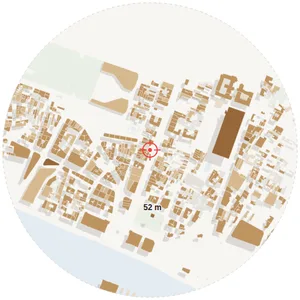
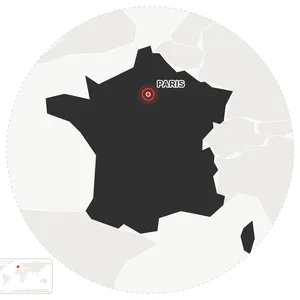
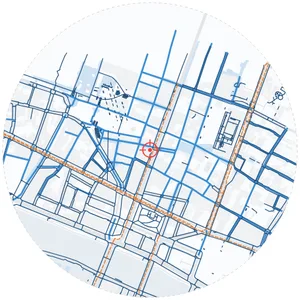
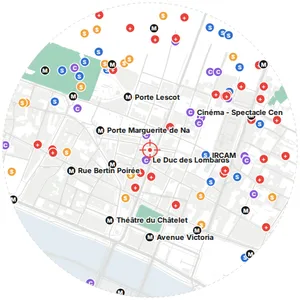
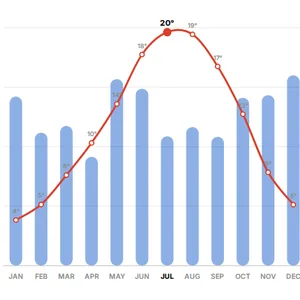
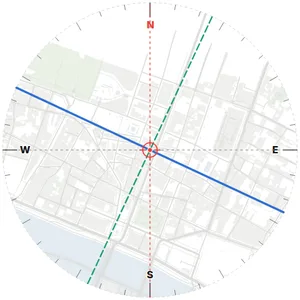
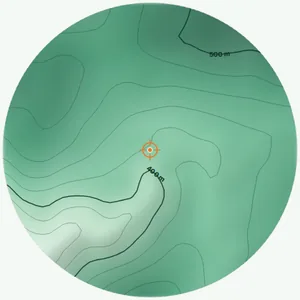
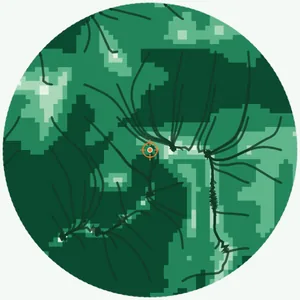
Drop a pin, tick what you need, press Generate once. Figure-ground, streets, land use, green and water, transit, walking distance, noise, sun and wind, climate, terrain and the presentation boards, all from real map data and in one style.
PNG · SVG · PDF · A3 / A2 / 16:9
Open Site analysis →02 3D · MAX
A site model, ready for Rhino.
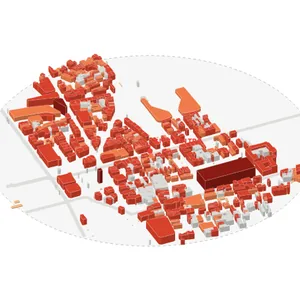
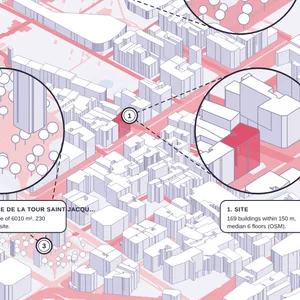
The same pin builds the context in 3D: buildings with real or estimated heights, terrain, streets, water, green and trees. Turn it in the browser, then export.
Rhino 3DM · OBJ · GLB
Open 3D site →03 DEEP ANALYSIS · MAX
Six studies no other tool runs.
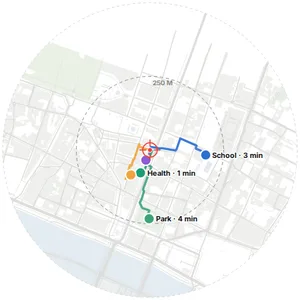
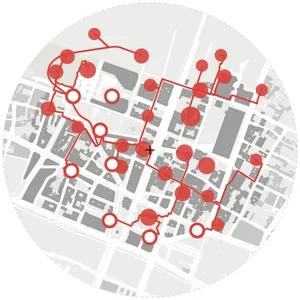
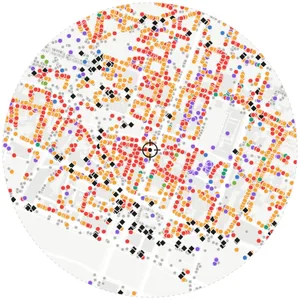
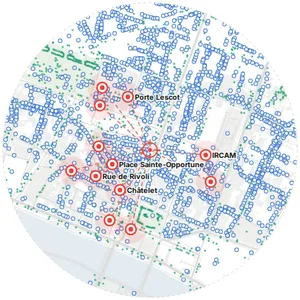
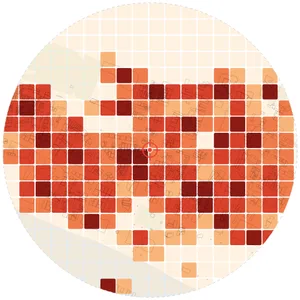
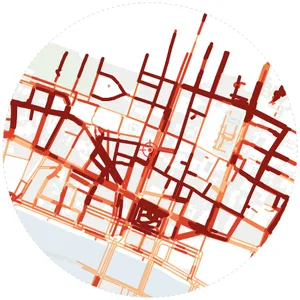
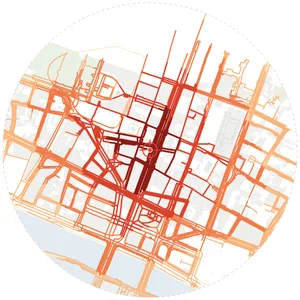
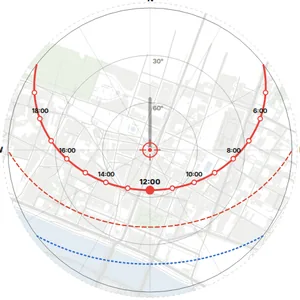
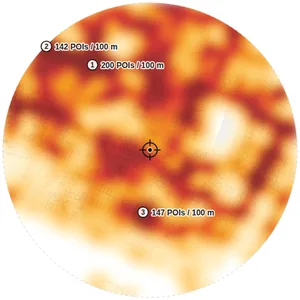
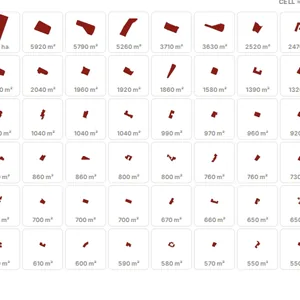
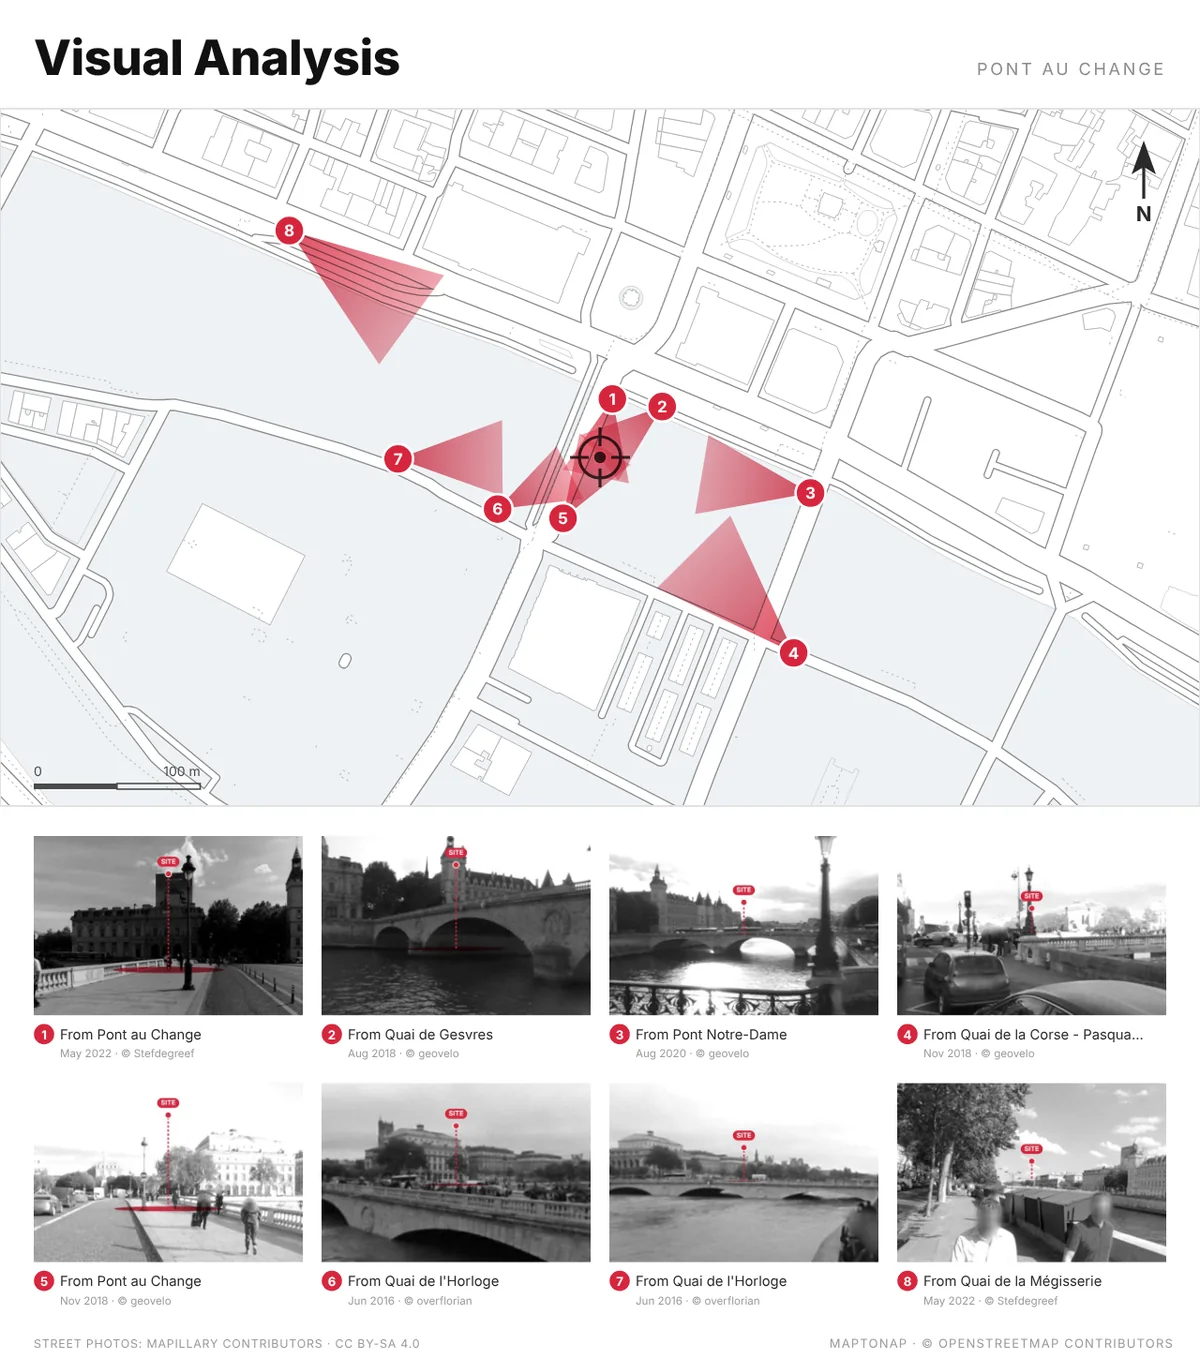
Watch your site through a day of real sun and shadow, walk its streets minute by minute, see what is visible from any point, test a design against its neighbours, check the 15-minute city and read the footfall hour by hour.
MP4 · PNG · SVG
Open Deep Analysis →04 CONCEPT · MAX
Zones and programme on the site.
Draw functional zones, paths and soft organic islands right over the site to show where the programme goes. Every shape stays editable.
PNG
Open Site concept →05 STRATEGY · MAX
Your design moves, explained.
Where people enter, how they move, what is protected, what connects and where the focus is: arrows, axes and nodes over the site that turn decisions into a clear story.
Open Site strategy →06 FLOW · MAX
How people move through it.
Pedestrian, vehicle, service and landscape routes with hierarchy and direction, without redrawing arrows and line styles every time.
PNG · SVG
Open Flow diagrams →07 PROGRAMME · MAX
Programme and adjacency.
Turn a list of spaces into bubbles, link the ones that belong together and drag them until the plan logic is clear, before you draw a single wall.
Open Bubble diagrams →08 IDEA · MAX
The first idea, as a diagram.
Fields, gradients and layered acrylic-style shapes for abstract concept studies: the image that opens a concept board.
PNG · SVG
Open Concept lab →09 PLAN · AXO · MAX
Plans that become axonometrics.
Build levels, walls, floors and objects, then turn the same project into axonometric views. The one tool here that exports DXF for CAD.
PNG · SVG · DXF
Open Floor plan / axo →10 RENDER · MAX
Colour a plan for the board.
Import linework or a PNG, keep the transparent areas and build a controlled palette, so the plan reads clean on the board.
Open Plan render →11 RENDER · MAX
From line drawing to board.
Add materials, ground, sky, atmosphere and entourage to an elevation or section while the drawing stays legible.
PNG · SVG · PDF
Open Elevation / section → MapToNap




 01
01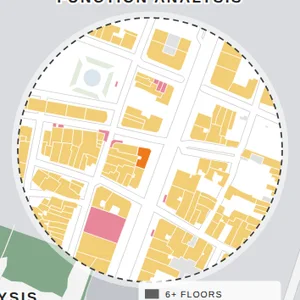 02
02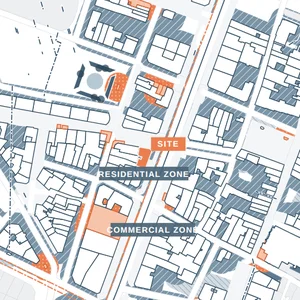 03
03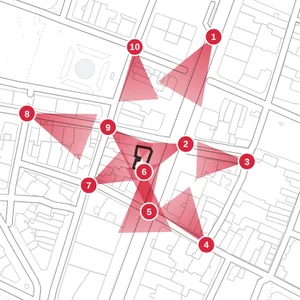 04
04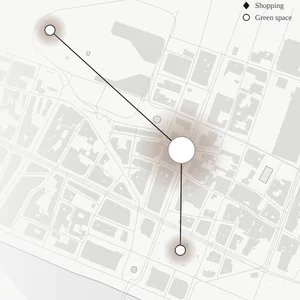 06
06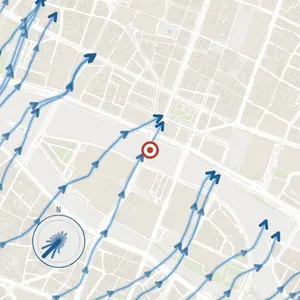 17
17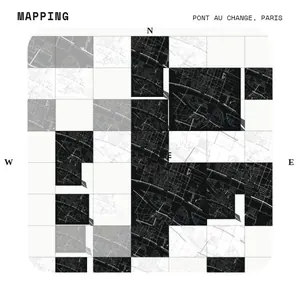 35
35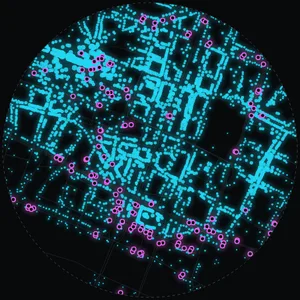 36
36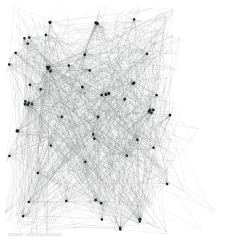 38
38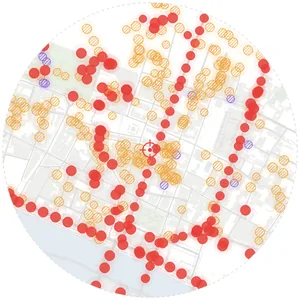 39
39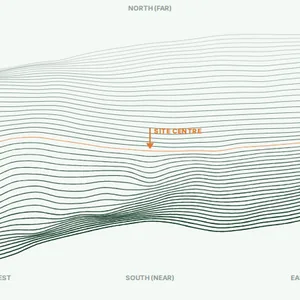 42
42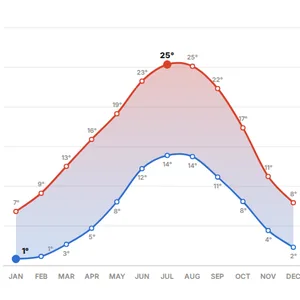 43
43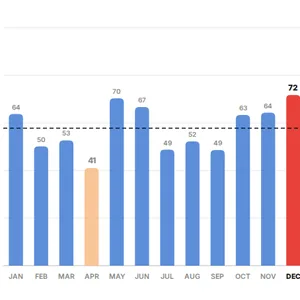 44
44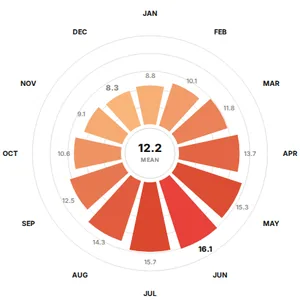 46
46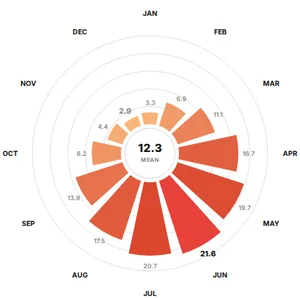 47
47