What is an architecture circulation diagram?
It is a graphic that shows movement through a site or building, often separating users, vehicles, services and emergency access.
Use Flow to explain how people, vehicles, services and landscape movement pass through a project. Draw clear routes, hierarchy and direction without rebuilding arrows and path styles every time.
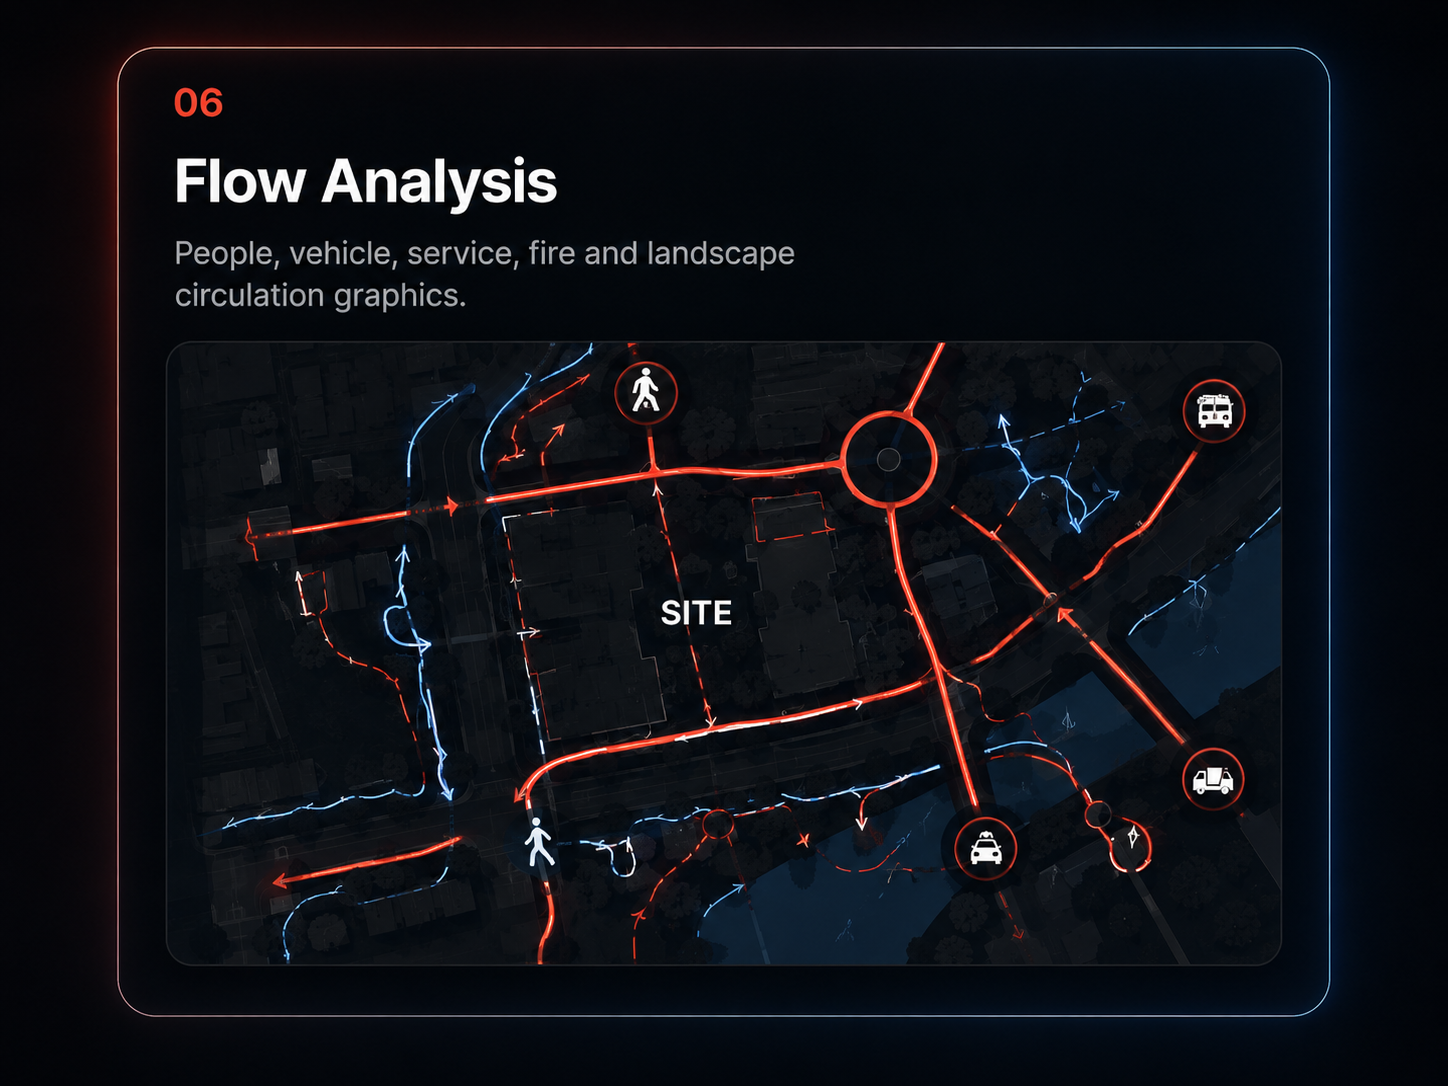
Separate pedestrian, vehicle, service, emergency and landscape circulation in one coordinated drawing.
Use arrows, path weights, soft points and graphic presets to make hierarchy readable at board scale.
Build the diagram over a plan, site image or project base rather than drawing in isolation.
Bring in the plan or site context you want to explain.
Trace the important movement systems and assign their type or hierarchy.
Adjust size, softness, labels and colour, then export the final diagram.
It is a graphic that shows movement through a site or building, often separating users, vehicles, services and emergency access.
Yes. The tool is designed for several circulation systems in the same project.
Yes. Routes remain editable rather than becoming a flattened generated image.
Yes. The presets and exports are intended for architecture boards and portfolios.