Can I upload a transparent PNG?
Yes. Transparent source areas are preserved instead of being permanently filled white.
Plan Render is a fast browser tool for colouring and presenting plan drawings. Import linework or a PNG, preserve transparent areas, build a controlled palette and export a cleaner board-ready plan.
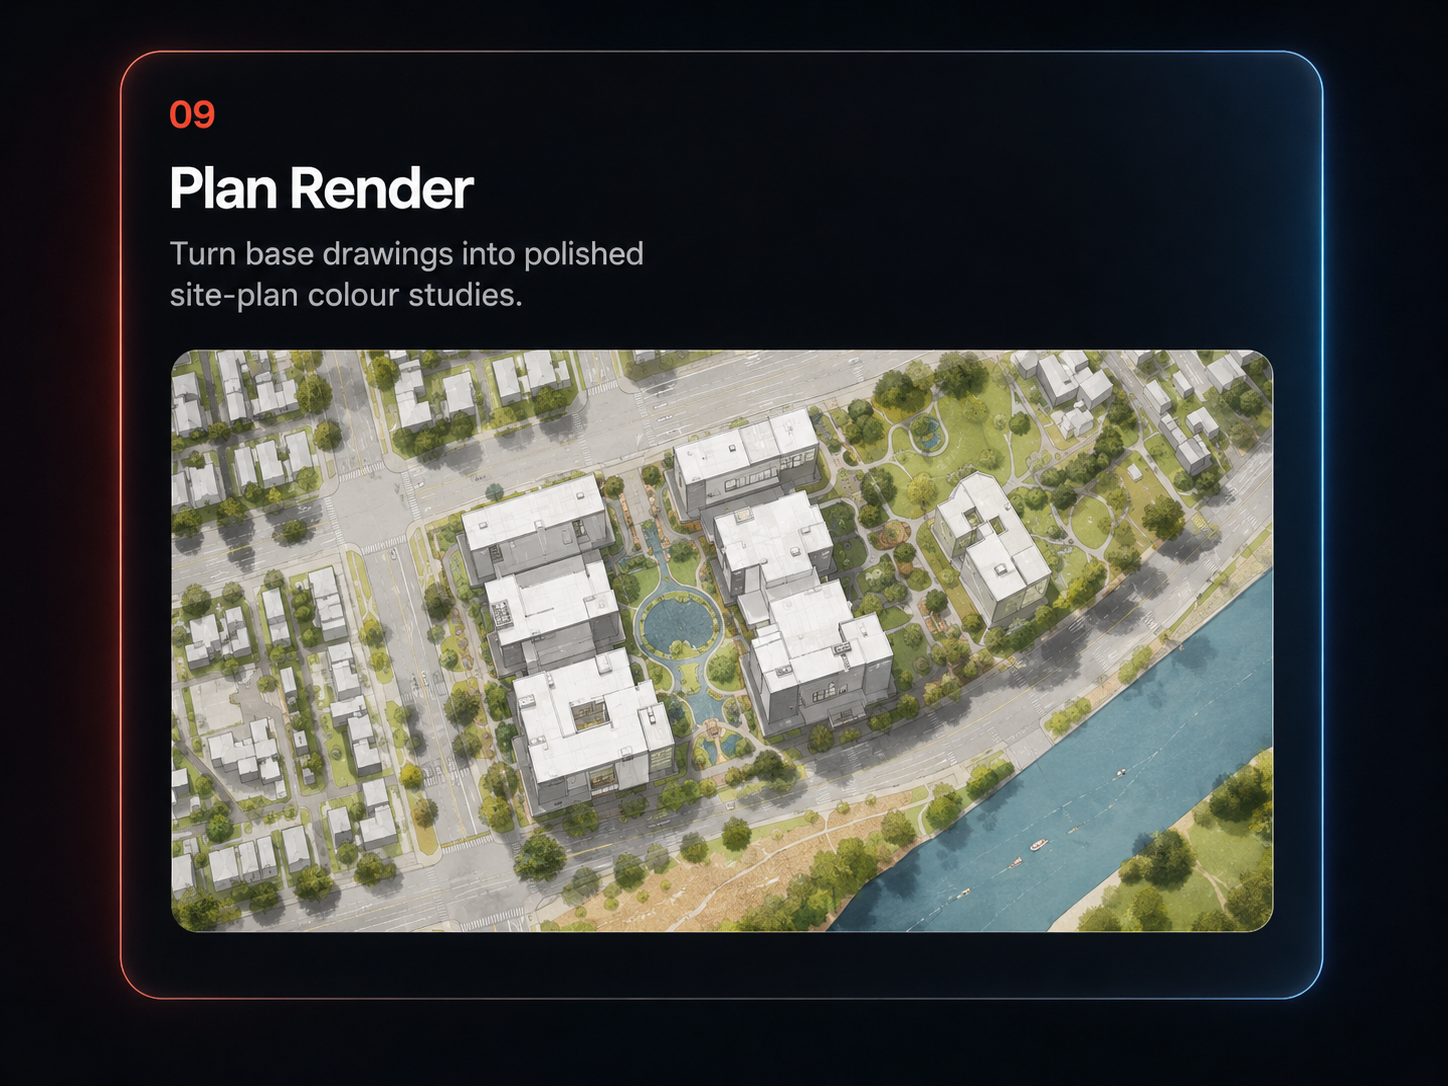
Start from the plan you already have instead of redrawing the geometry.
Transparent PNG input and export are handled without automatically filling the background white.
Apply a palette and refine fills for a consistent architectural plan graphic.
Bring in a PNG or drawing as the base.
Choose colours and adjust how the plan reads.
Save a high-resolution PNG or supported vector-oriented output for the board.
Yes. Transparent source areas are preserved instead of being permanently filled white.
The workflow is designed to preserve the drawing while adding a controlled render layer.
Yes. It can be used for floor plans, site plans and other 2D architectural linework.
Yes. The tool is designed around portfolio and presentation graphics.